Vision Sunshine 2032

The Sunshine Youth Hub provides a creative community meeting place for young people in Sunshine, in the western suburb of Melbourne. Located just south of the railway station, well serviced by bus routes and with good pedestrian and cycling access, the hub incorporates a gallery, studio and classroom spaces, library, council and community facilities. The site is equipped with solar panels to provide most of the energy required, and water recycling and treatment is made visible through the prominence of urban wetlands. A project in three phases, the Sunshine Youth Hub responds to an immediate issue before expanding to incorporate a focus on food culture and addressing a need for diverse housing options. Sunshine is turning into an aging community. […]

Read More

Penang Eco Retreat (PAM Student Ideas Competition 2010)

The site is situated on the North East of Penang Island, in the National Park which lies desolate yet rich in biodiversity. Envisioned as a popular tourist attraction in the near future, the design brief requires an eco-friendly and sustainable entity to generate public’s interest ;by introducing a program that  conveys the importance of appreciating nature while  remaining  relevant to the economy’s demand  in the vicinity of Teluk Bahang. Hence, preservation initiatives are of utmost importance in the design proposal. Visitors could either approach the site by land or by sea. The design intends to be as transparent as possible to avoid disrupting visitor’s view of the island from afar. This is to ensure that the built environment does not […]

Read More

Body’s Garment

The garment is an abstraction of an idealized dynamic personality that could be worn like a new skin. Fabricated by strips of compressed foam sheets which vary in width, the technique of weaving them together allows for flexible composition and movement of the body. […]

Read More

Submerged Pavilion

The town of Sungai Lembing is engulfed by thick clouds and is intensely humid throughout the year. Its livelihood depended on mining activities until a massive flood submerged the town and their main resource-based economy came to a standstill. Designing the pavilion was a speculative process to encapsulate the Genius Loci (spirit of the place) of Sungai Lembing, a place born of water and was severely changed by its presence. The pavilion is designed to embrace the rise and subsidence of water in the river. Reusing salvaged timber slats, the pavilion is formed to choreograph the river flow while allowing visitors to spectate the dynamic changes, giving affordances for them to move from base level to a higher landing.   […]

Read More

Annual Architecture Student Works Exhibition 2010

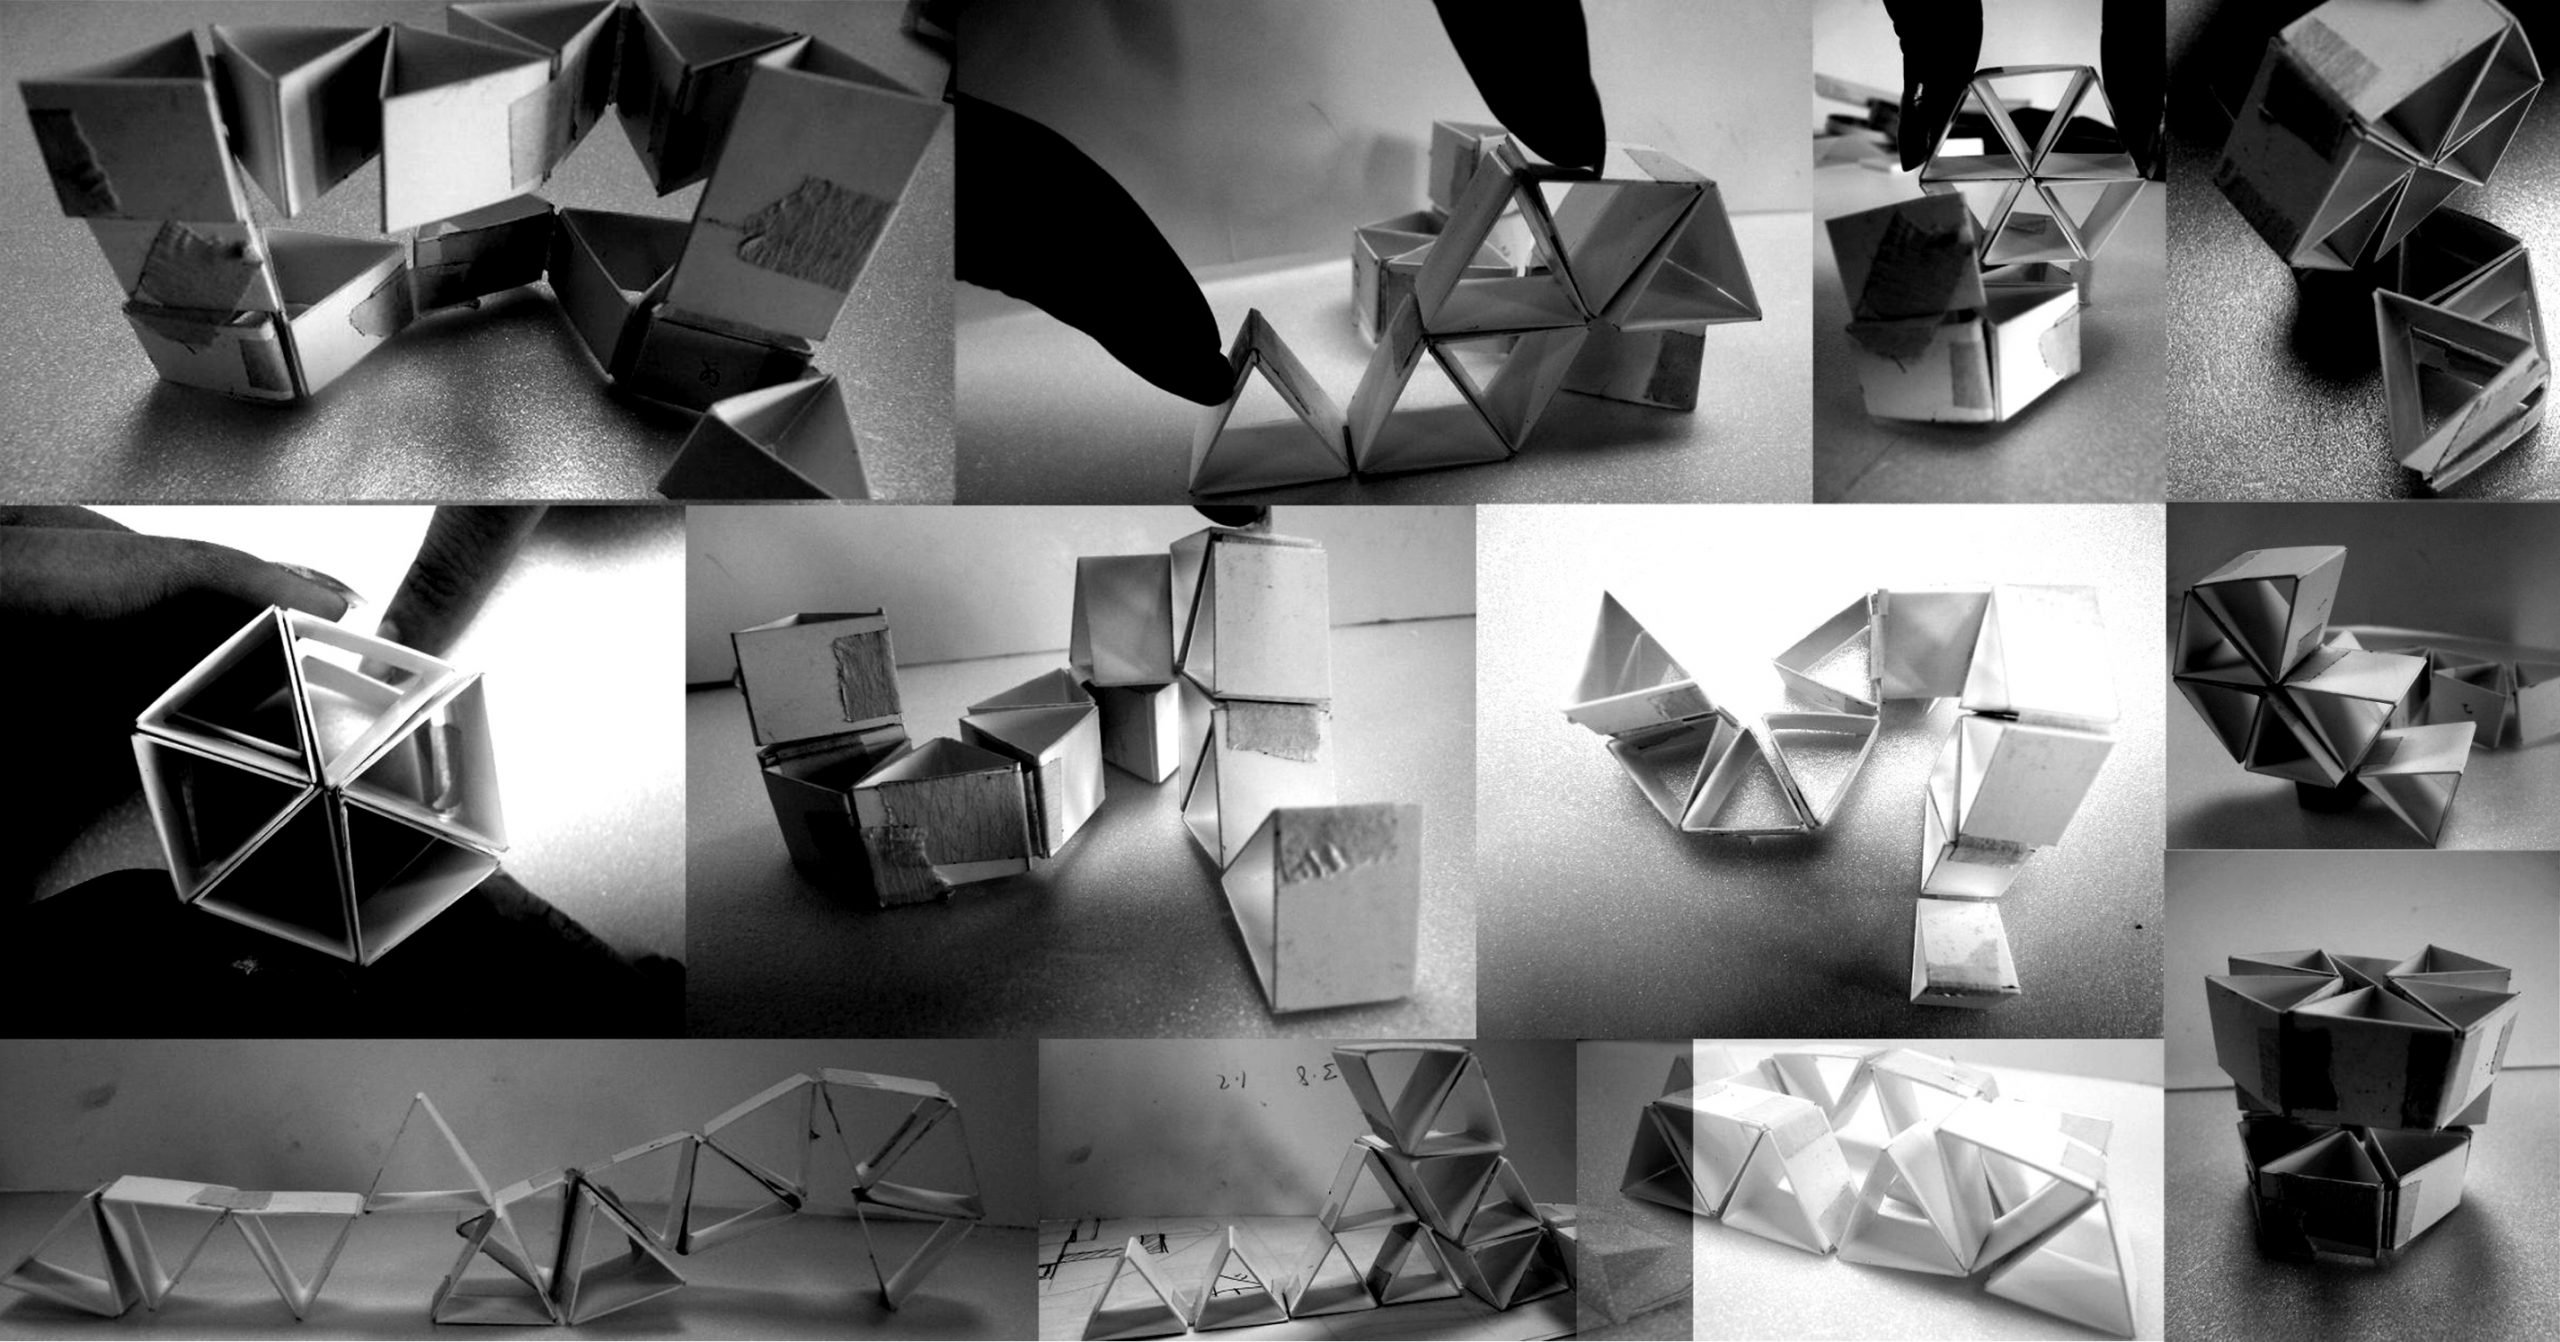
The display booth is envisioned to be a changing and interactive installation. Unlike conventional booths that affix the works to a scope of view, the booth acts like an unfolding Rubik’s model to engage viewers more intimately to the works through physical interactions and customized perspectives. This vision comes with a number of pragmatic challenges, namely, the installation of lights, model securing devices and the choice of material suitable for such dynamic arrangements and flexibility. In order to minimize the booth’s weight, we chose the triangular framework as the basis of our structural design, which enables us to minimize the use of material while attaining sufficient strength. The lighting is a suggestive instrument used to reveal the works displayed. It may suggest […]

Read More

Blue Nebula

Painting inspired by Romans 12:1-2 ” Therefore, I urge you, brothers and sisters, in view of God’s mercy, to offer your bodies as a living sacrifice, holy and pleasing to God—this is your true and proper worship. Do not conform to the pattern of this world, but be transformed by the renewing of your mind. Then you will be able to test and approve what God’s will is—his good, pleasing and perfect will.” […]

Read More

Climber’s Clubhouse

Within the vicinity of Batu Caves, the protruding spine-like cliff face was chosen as the site for this design project. It has the distinct feature that highlights its majestic verticality. The clubhouse is built to embrace the spine, ascending in height as it wraps around the edges. Its form is designed to suggest direction and movement, drawing a clear path for climbers to reach the peak from the ground. The form evolves with the intensity of climbing as it ascends upwards. The clubhouse accommodates the amateurs, professionals and the visitors. Like the cliff face, the walls of the clubhouse are also designed for climbing, mediating the built environment with the natural surrounding. Every space is situated at a different level […]

Read More